
Introduction
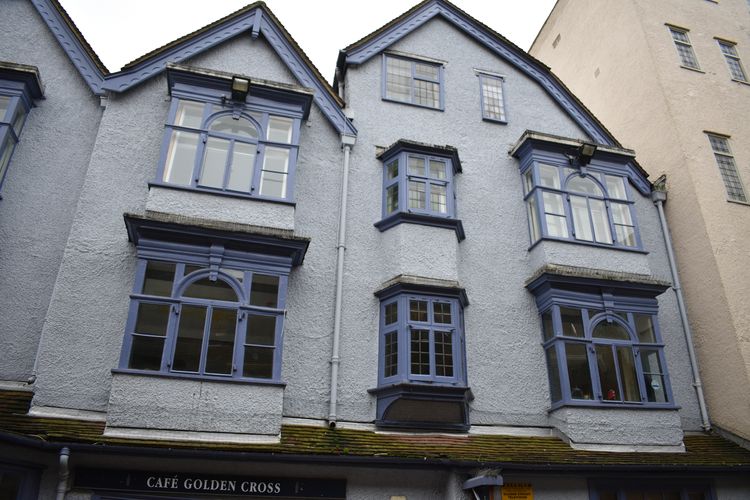
This collection comprises images and a report from a buildings recording and investigation carried out by Oxford Archaeology (South) at 1-3 Golden Cross, Oxford in January 2020. The recording at Golden Cross was undertaken in the form of a historic buildings watching brief during the soft strip works prior to the main refurbishment of the building as required as a planning condition.
The site work comprised three principal elements: a photographic, a drawn, and a written record. The investigation was complemented by historical research based on previous studies and the principal secondary sources.
The watching brief was undertaken intermittently with several site visits during January 2020. The Golden Cross in Oxford now comprises a group of retail units set around a small courtyard and a thoroughfare into the covered market but historically it formed an inn, close to the very centre of the medieval town, which went through various incarnations from the 12th century until the 20th. The basic form of the inn complex followed a commonly found pattern of a line of small shops along the street front and an inn to the rear, arranged around a courtyard and accessed from the street through a covered archway. The oldest and most significant elements of the Golden Cross are the archway from Cornmarket and the North Range which retains much timber framing, early hand-painted wallpapers and 16th and 17th-century wall paintings.
The South Range was constructed in the third quarter of the 17th century and Oxford Archaeology (OA) has recently undertaken historic building recording here on behalf of Devonshire Metro Limited as a condition of planning approval relating to a refurbishment of the property. The recording was undertaken in the form of an historic building watching brief at ground and first floor levels to record any elements of previously hidden historic fabric which were exposed during the strip out or refurbishment.
Although the scope of the investigation was relatively limited some areas of ceiling were removed in the ground and first floor rooms to expose primary joists and elements of several fireplaces and chimney breasts were also exposed. The building includes a pair of angled chimney breasts in the western half and here the current project exposed areas of brickwork which may well be primary although the character of the bricks is more suggestive of a later 18th or 19th-century date than one from the 17th. Elements of stonework were exposed in the jambs of the ground floor fireplace in the eastern half of the building.
A number of timbers were also exposed from what appears to have been a secondary (possibly early 20th-century) refurbishment involving the addition of elements of 'mock' timber framing. This attempt to historicise the building would also fit with panelling that was inserted into the western ground floor room (but not recorded in the current project) and decorative framing that is known to have been added to the exterior, probably in the early 20th century, but subsequently removed.