Downloads
Files
|
|||
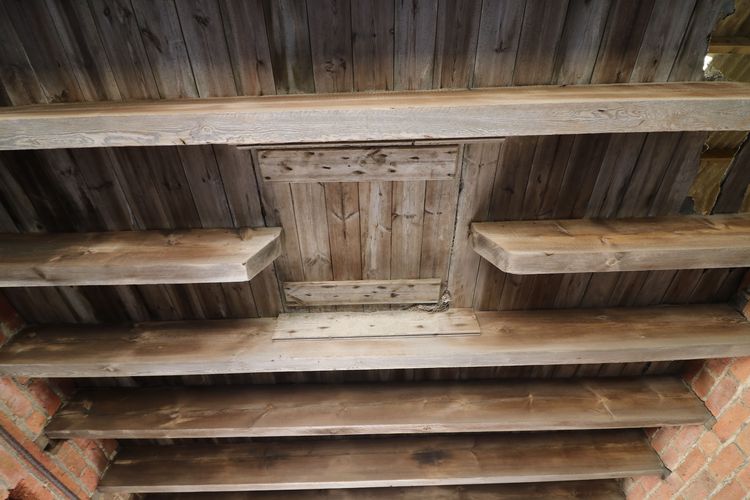
| Figure 10 Ceiling of coach-style arch with hatch looking north | |||
|---|---|---|---|
| Filename | Figure_10_Ceiling_of_coach-style_arch_with_hatch_looking_north.jpg (1 MB) |

JPG |
Info
Download |
|
|||
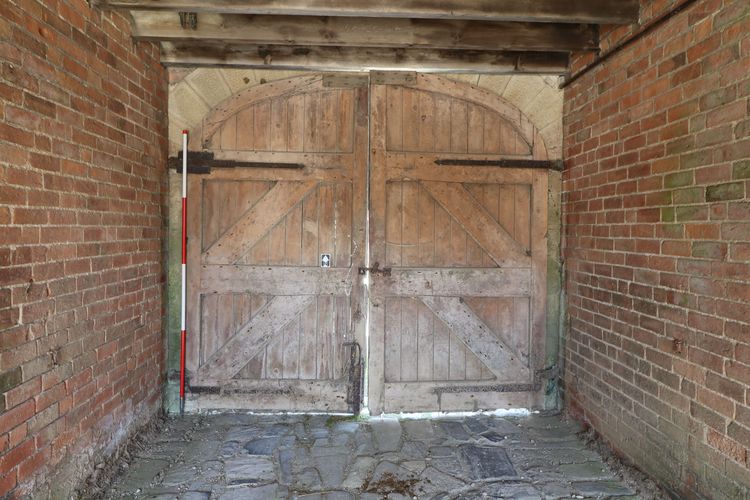
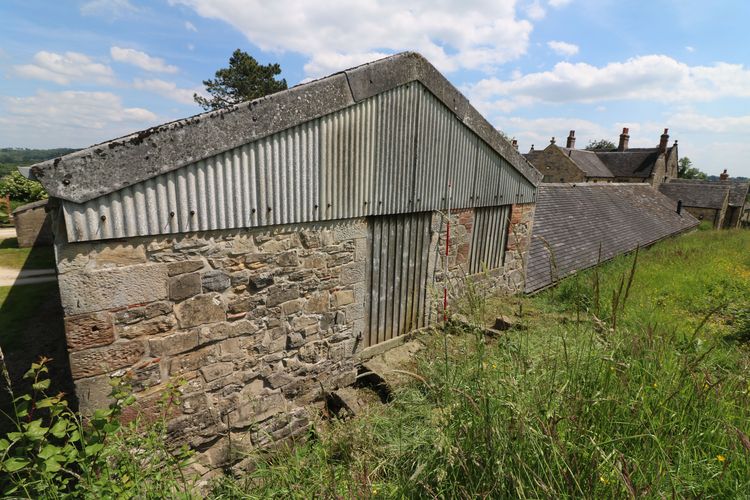
| Figure 11 and 39 Double doors to coach-style archway looking north | |||
|---|---|---|---|
| Filename | Figure_11_and_39_Double_doors_to_coach-style_archway_looking_north.jpg (2 MB) |
JPG |
Info
Download |
|
|||
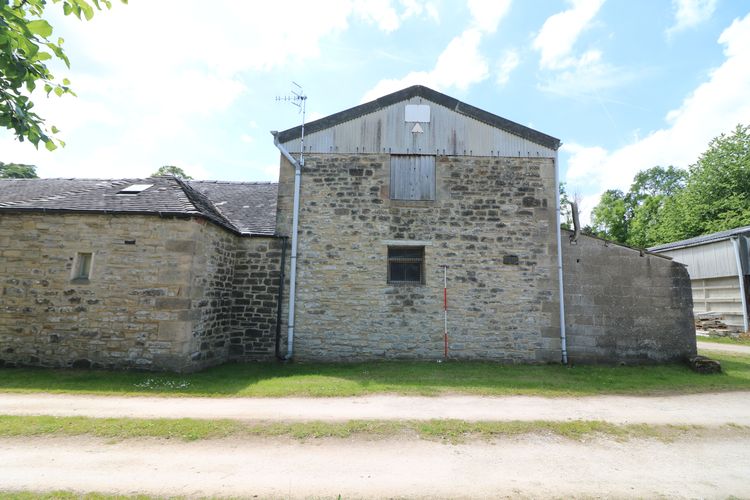
| Figure 12 and 37 Western end of Range B looking southeast | |||
|---|---|---|---|
| Filename | Figure_12_and_37_Western_end_of_Range_B_looking_southeast.jpg (3 MB) |
JPG |
Info
Download |
|
|||
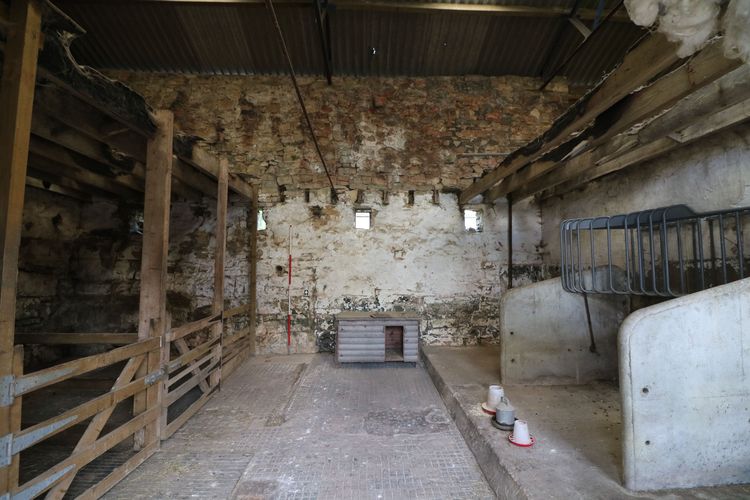
| Figure 13 Eastern elevation of Range B looking west | |||
|---|---|---|---|
| Filename | Figure_13_Eastern_elevation_of_Range_B_looking_west.jpg (2 MB) |
JPG |
Info
Download |
|
|||
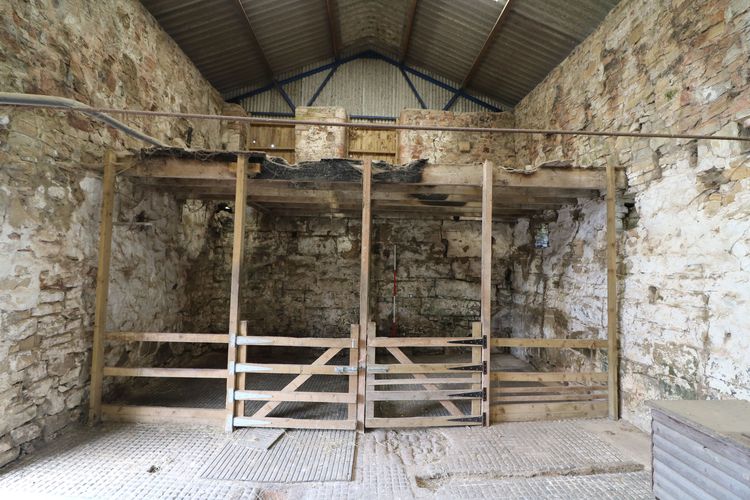
| Figure 15 and 50 Internal view of Room B1 looking north | |||
|---|---|---|---|
| Filename | Figure_15_and_50_Internal_view_of_Room_B1_looking_north.jpg (2 MB) |
JPG |
Info
Download |
|
|||
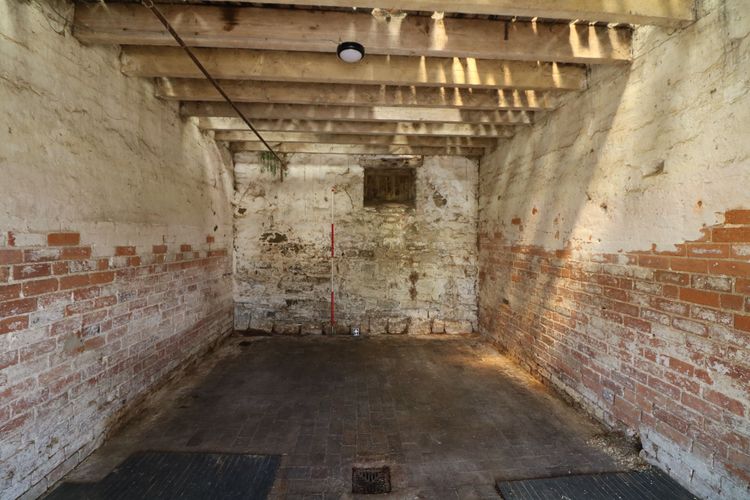
| Figure 16 and 51 View of the western wall of B1 with areas of large stonework to northern corner looking west | |||
|---|---|---|---|
| Filename | Figure_16_and_51_View_of_the_western_wall_of_B1_with_areas_of_large_stonework_to_northern_corner_looking_west.jpg (3 MB) |
JPG |
Info
Download |
|
|||
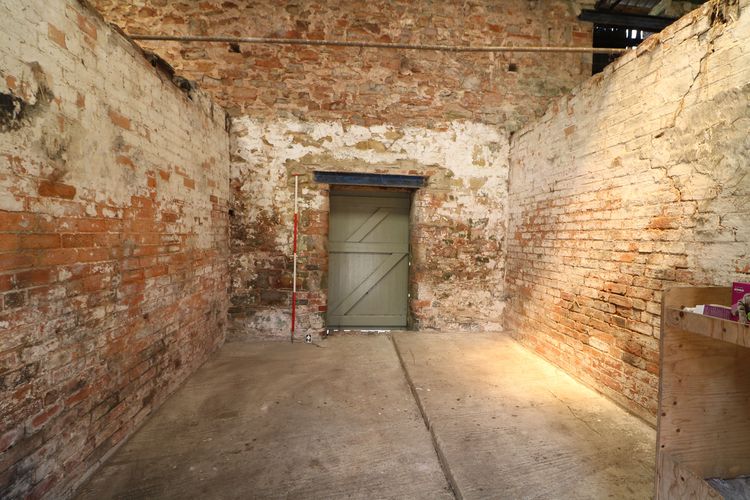
| Figure 17 and 56 Interior of stable Room B2 looking north | |||
|---|---|---|---|
| Filename | Figure_17_and_56_Interior_of_stable_Room_B2_looking_north.jpg (2 MB) |
JPG |
Info
Download |
|
|||
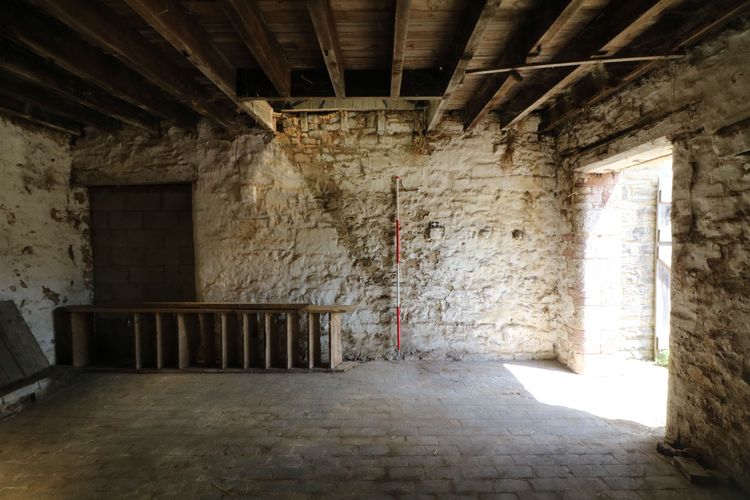
| Figure 18 and 59 Interior of stable Room B3 looking north | |||
|---|---|---|---|
| Filename | Figure_18_and_59_Interior_of_stable_Room_B3_looking_north.jpg (2 MB) |
JPG |
Info
Download |
|
|||
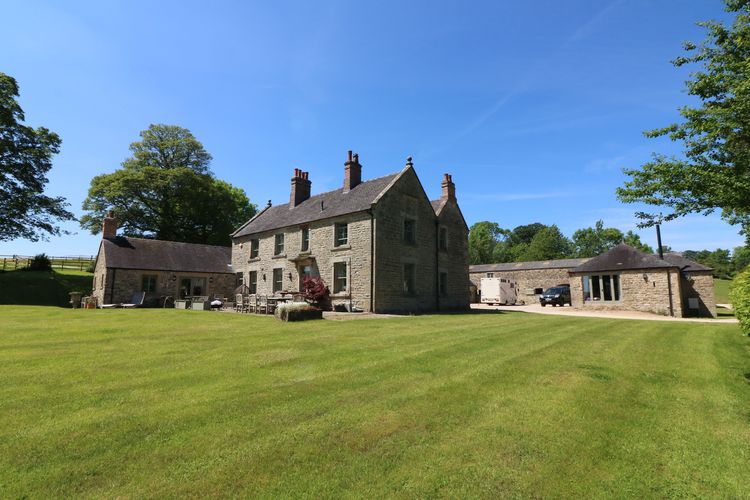
| Figure 19 and 66 Interior of cowshed Room B4 looking east with original timber ladder stairs | |||
|---|---|---|---|
| Filename | Figure_19_and_66_Interior_of_cowshed_Room_B4_looking_east_with_original_timber_ladder_stairs.jpg (2 MB) |
JPG |
Info
Download |
|
|||
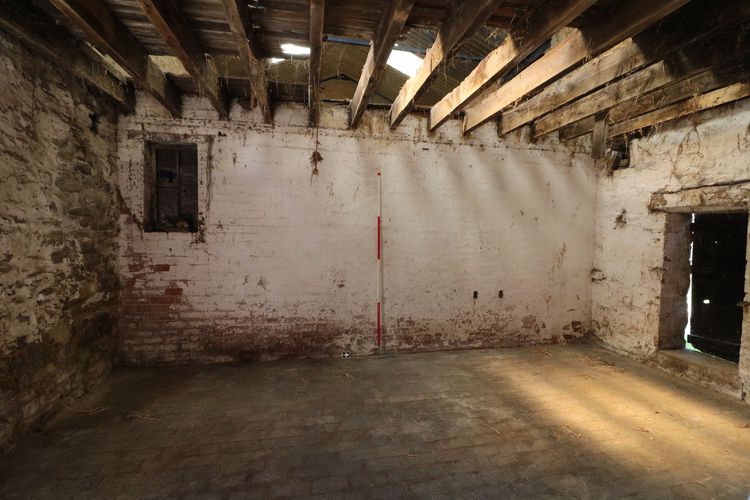
| Figure 2 and 30 View of the farm house at The Ashes Farm with U-shaped range of outbuildings to the rear looking northwest | |||
|---|---|---|---|
| Filename | Figure_2_and_30_View_of_the_farm_house_at_The_Ashes_Farm_with_U-shaped_range_of_outbuildings_to_the_rear_looking_northwest.jpg (3 MB) |
JPG |
Info
Download |
|
|||
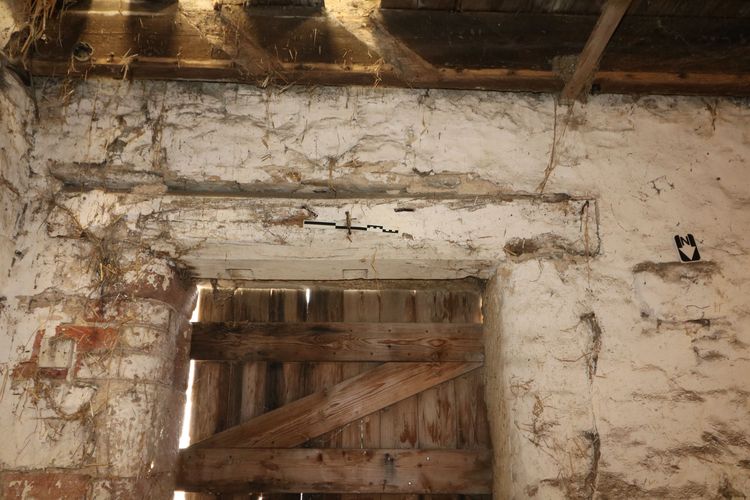
| Figure 20 and 65 Interior of cowshed Room B4 looking west with window opening to carriageway entrance | |||
|---|---|---|---|
| Filename | Figure_20_and_65_Interior_of_cowshed_Room_B4_looking_west_with_window_opening_to_carriageway_entrance.jpg (2 MB) |
JPG |
Info
Download |
|
|||
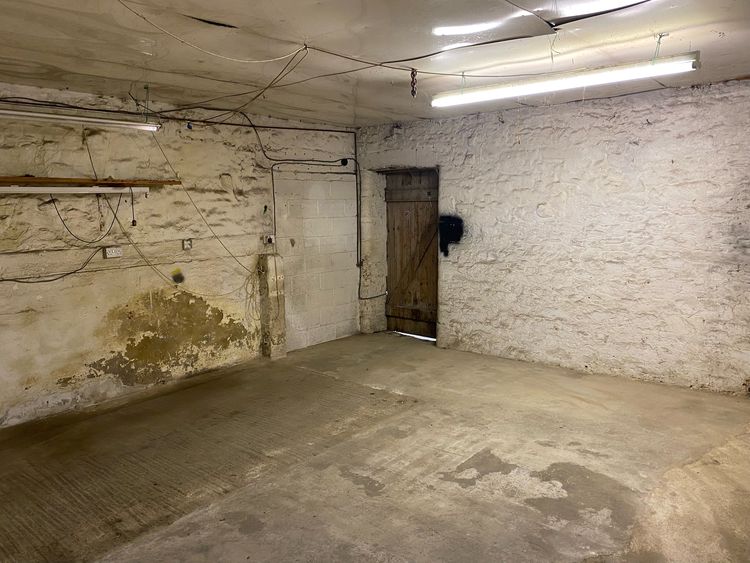
| Figure 21 and 70 Reused lintel to southern doorway of Room B5 looking south | |||
|---|---|---|---|
| Filename | Figure_21_and_70_Reused_lintel_to_southern_doorway_of_Room_B5_looking_south.jpg (2 MB) |
JPG |
Info
Download |
|
|||
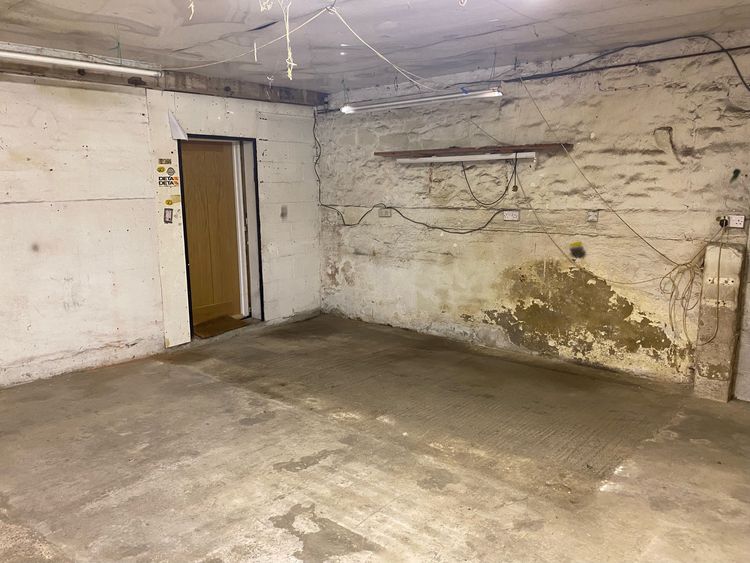
| Figure 22 Blocked doorway and original opening to Room B5 looking northwest | |||
|---|---|---|---|
| Filename | Figure_22_Blocked_doorway_and_original_opening_to_Room_B5_looking_northwest.jpg (1 MB) |
JPG |
Info
Download |
|
|||
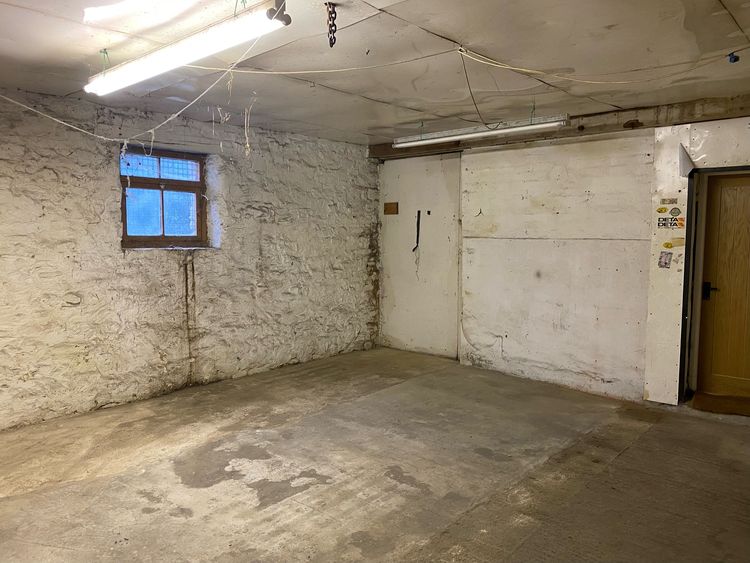
| Figure 23 Modern doorway and blockwork connecting Room B5 to Range C looking southeast | |||
|---|---|---|---|
| Filename | Figure_23_Modern_doorway_and_blockwork_connecting_Room_B5_to_Range_C_looking_southeast.jpg (1 MB) |
JPG |
Info
Download |
|
|||
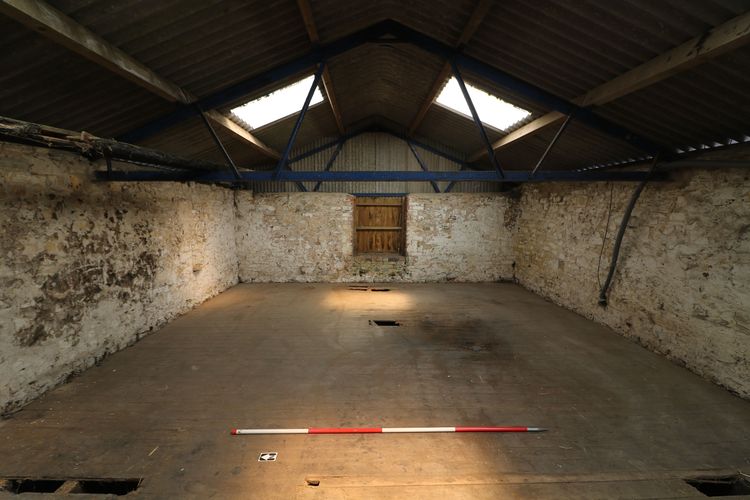
| Figure 24 and 74 Modern window and blocked doorway between Room B5 and Range C looking southeast | |||
|---|---|---|---|
| Filename | Figure_24_and_74_Modern_window_and_blocked_doorway_between_Room_B5_and_Range_C_looking_southeast.jpg (1 MB) |
JPG |
Info
Download |
|
|||
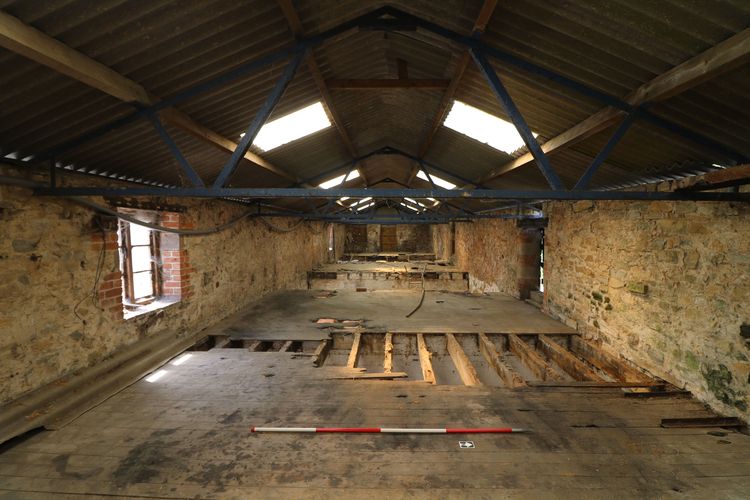
| Figure 26 and 76 View east of the first floor of Range B | |||
|---|---|---|---|
| Filename | Figure_26_and_76_View_east_of_the_first_floor_of_Range_B.jpg (1 MB) |
JPG |
Info
Download |
|
|||
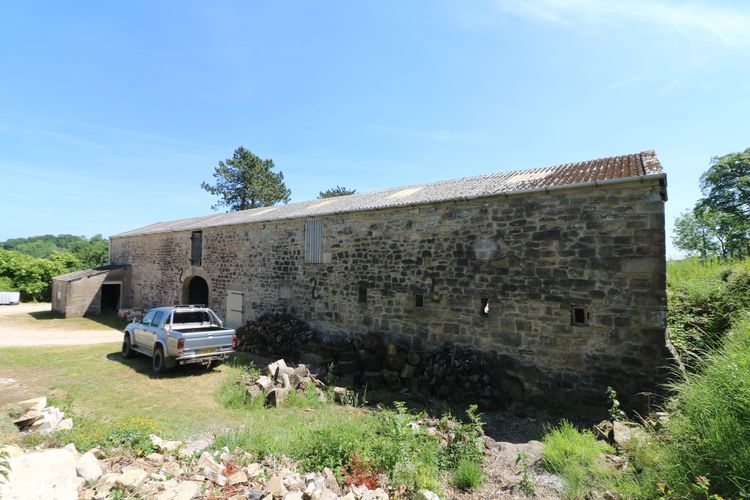
| Figure 27 and 77 View west of the first floor of Range B | |||
|---|---|---|---|
| Filename | Figure_27_and_77_View_west_of_the_first_floor_of_Range_B.jpg (1 MB) |
JPG |
Info
Download |
|
|||
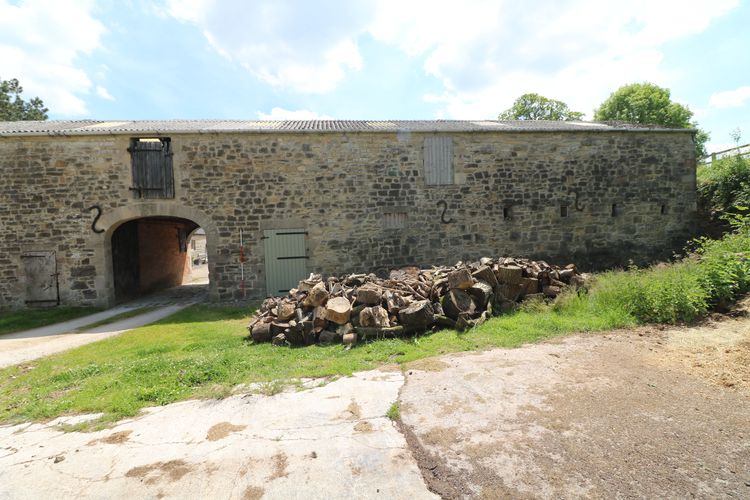
| Figure 28 View southeast of northern elevation of range | |||
|---|---|---|---|
| Filename | Figure_28_View_southeast_of_northern_elevation_of_range.jpg (2 MB) |
JPG |
Info
Download |
|
|||
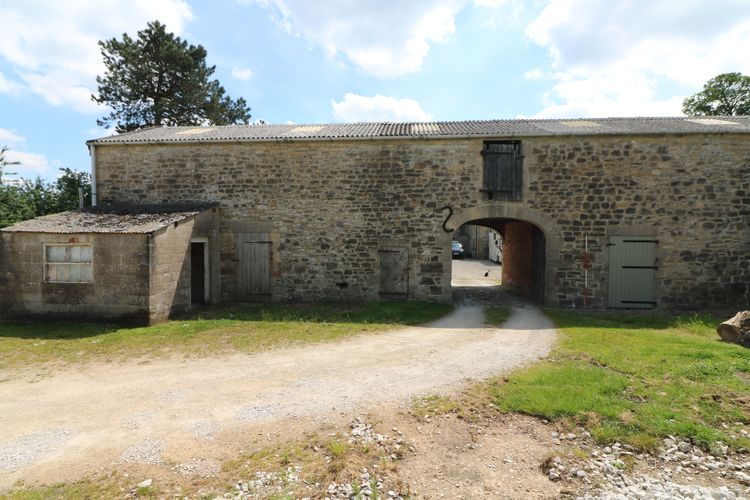
| Figure 34 View south of the western portion of the external elevation of the northern portion of range | |||
|---|---|---|---|
| Filename | Figure_34_View_south_of_the_western_portion_of_the_external_elevation_of_the_northern_portion_of_range.jpg (3 MB) |
JPG |
Info
Download |
|
|||
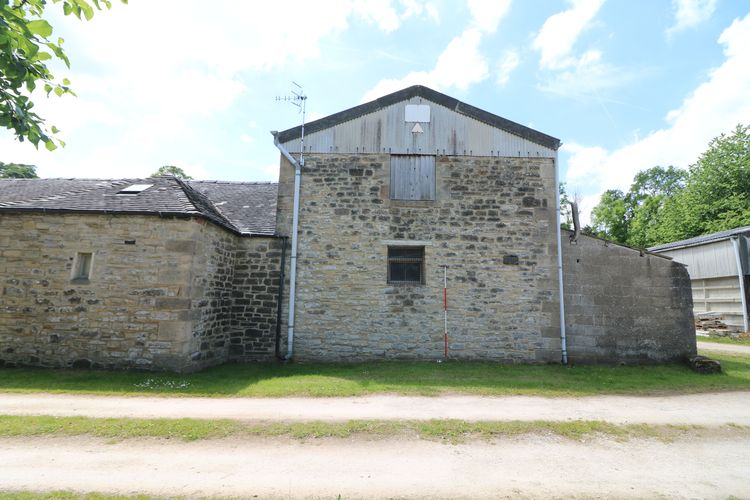
| Figure 35 View south of the eastern portion of the external elevation of the northern portion of range | |||
|---|---|---|---|
| Filename | Figure_35_View_south_of_the_eastern_portion_of_the_external_elevation_of_the_northern_portion_of_range.jpg (2 MB) |
JPG |
Info
Download |
|
|||
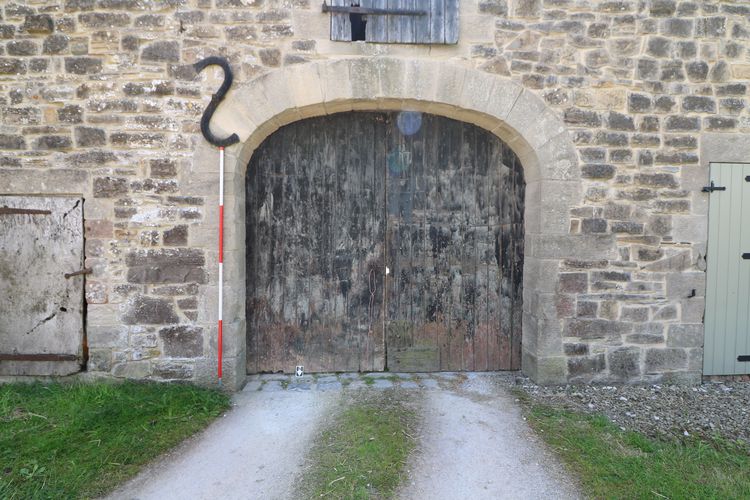
| Figure 36 View west of the eastern-facing external elevation of the northern portion of range | |||
|---|---|---|---|
| Filename | Figure_36_View_west_of_the_eastern-facing_external_elevation_of_the_northern_portion_of_range.jpg (2 MB) |
JPG |
Info
Download |
|
|||
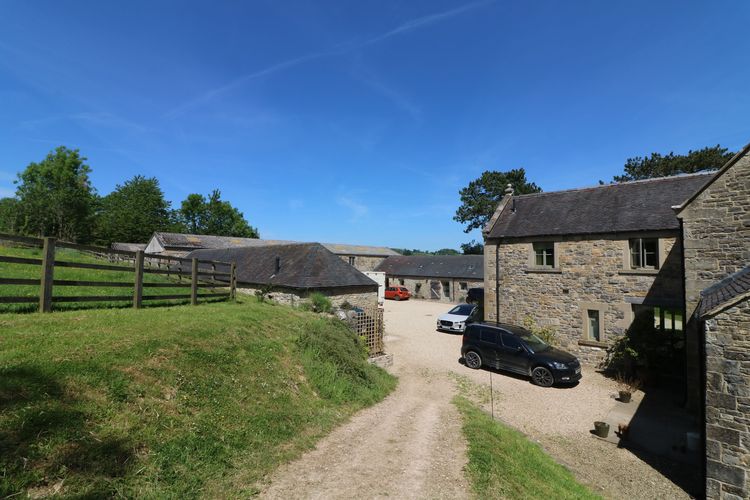
| Figure 38 View south from outside of the northern portal with gate closed | |||
|---|---|---|---|
| Filename | Figure_38_View_south_from_outside_of_the_northern_portal_with_gate_closed.jpg (2 MB) |
JPG |
Info
Download |
|
|||
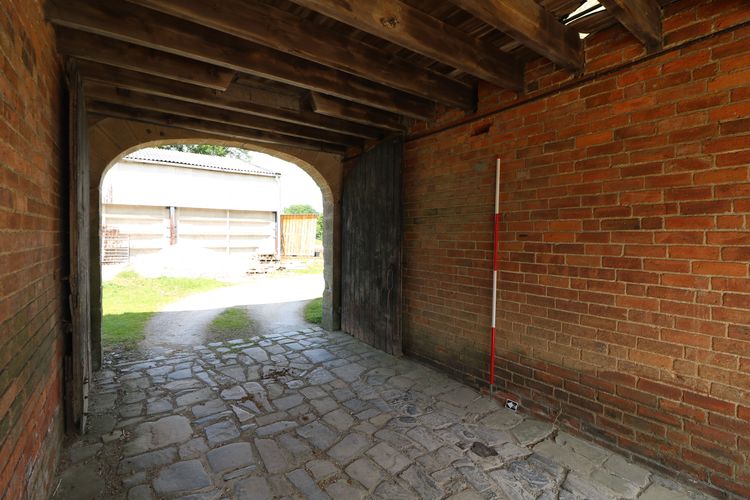
| Figure 4 and 31 General view of the U-shaped outbuildings and the rear of the house from the southwest | |||
|---|---|---|---|
| Filename | Figure_4_and_31_General_view_of_the_U-shaped_outbuildings_and_the_rear_of_the_house_from_the_southwest.jpg (2 MB) |
JPG |
Info
Download |
|
|||
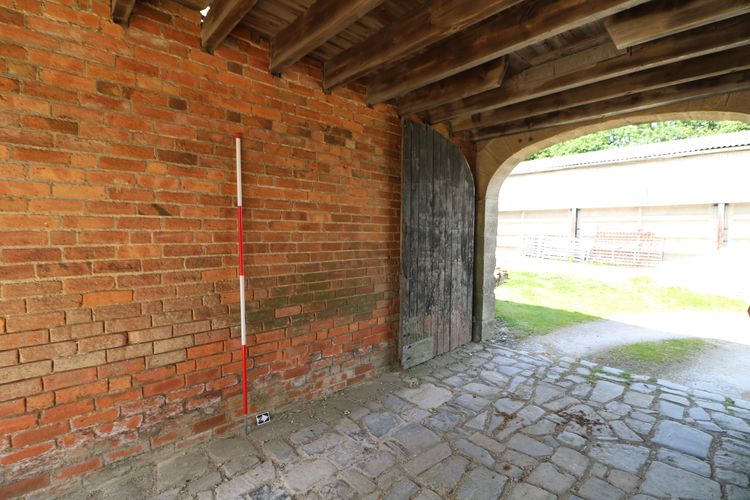
| Figure 41 View northeast from inside of the northern portal with gate closed | |||
|---|---|---|---|
| Filename | Figure_41_View_northeast_from_inside_of_the_northern_portal_with_gate_closed.jpg (2 MB) |
JPG |
Info
Download |
|
|||
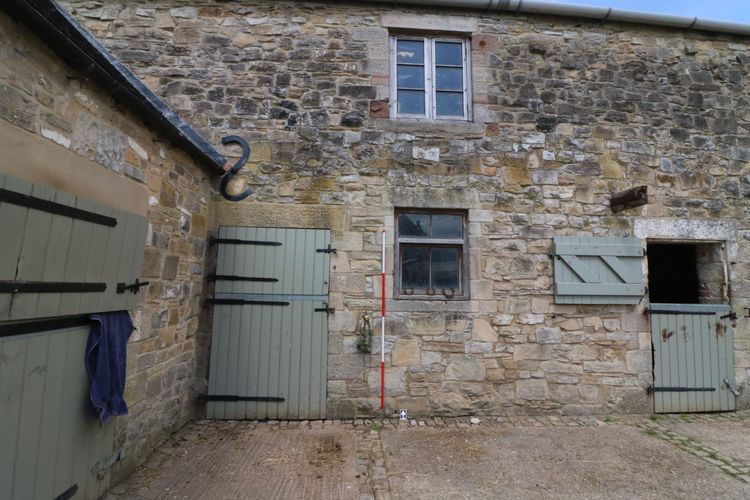
| Figure 42 View northwest from inside of the northern portal with gate open | |||
|---|---|---|---|
| Filename | Figure_42_View_northwest_from_inside_of_the_northern_portal_with_gate_open.jpg (2 MB) |
JPG |
Info
Download |
|
|||
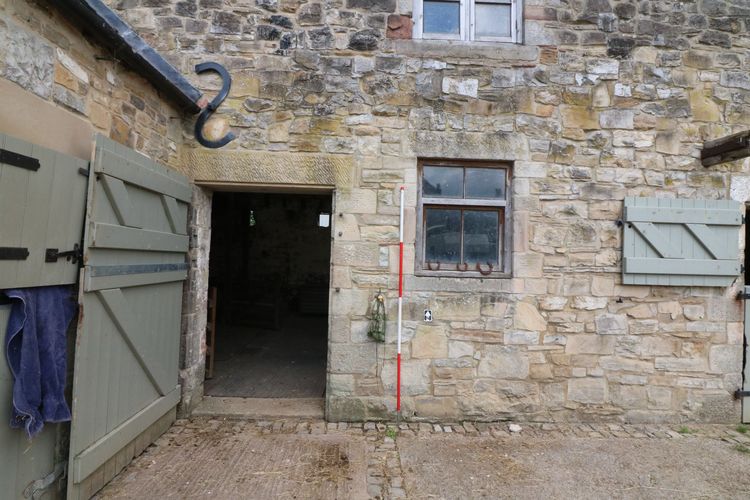
| Figure 43 View north of door of B1 with door closed | |||
|---|---|---|---|
| Filename | Figure_43_View_north_of_door_of_B1_with_door_closed.jpg (2 MB) |
JPG |
Info
Download |
|
|||
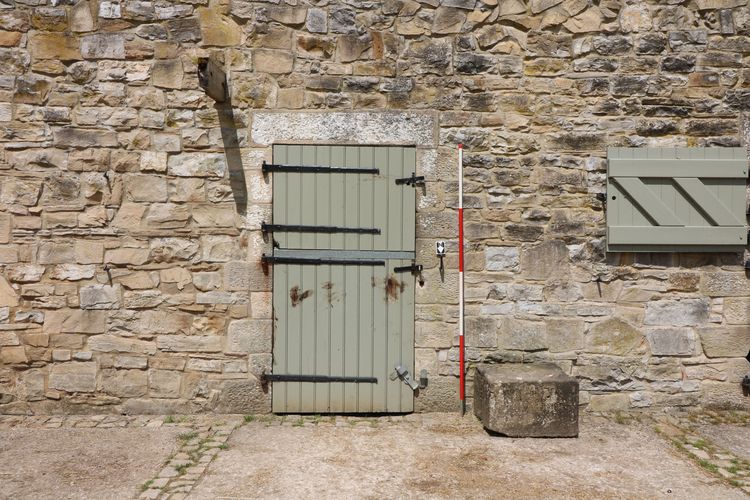
| Figure 44 View north of door of B1 with door open | |||
|---|---|---|---|
| Filename | Figure_44_View_north_of_door_of_B1_with_door_open.jpg (2 MB) |
JPG |
Info
Download |
|
|||
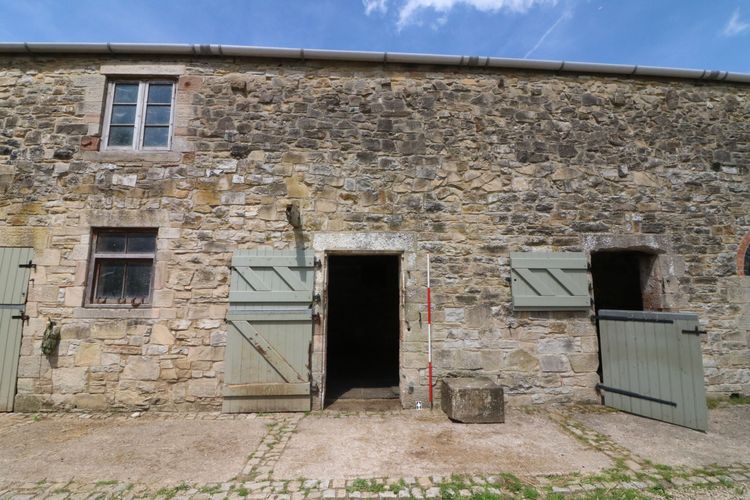
| Figure 45 View north of door of B2 with door closed | |||
|---|---|---|---|
| Filename | Figure_45_View_north_of_door_of_B2_with_door_closed.jpg (4 MB) |
JPG |
Info
Download |
|
|||
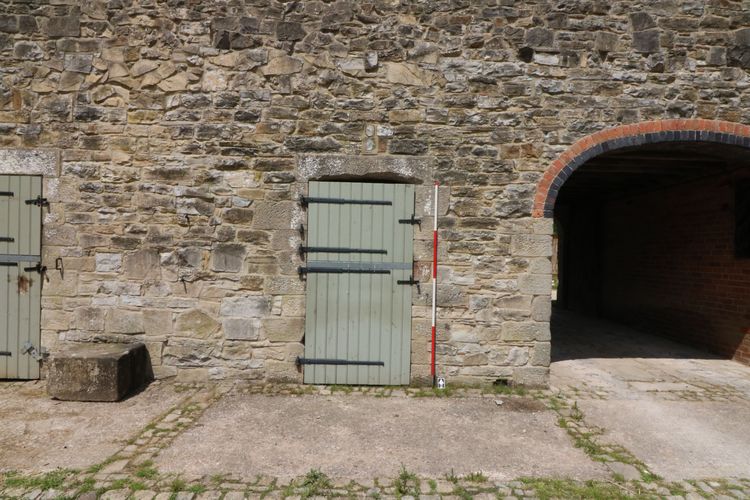
| Figure 46 North of door of B2 with door open | |||
|---|---|---|---|
| Filename | Figure_46_North_of_door_of_B2_with_door_open.jpg (3 MB) |
JPG |
Info
Download |
|
|||
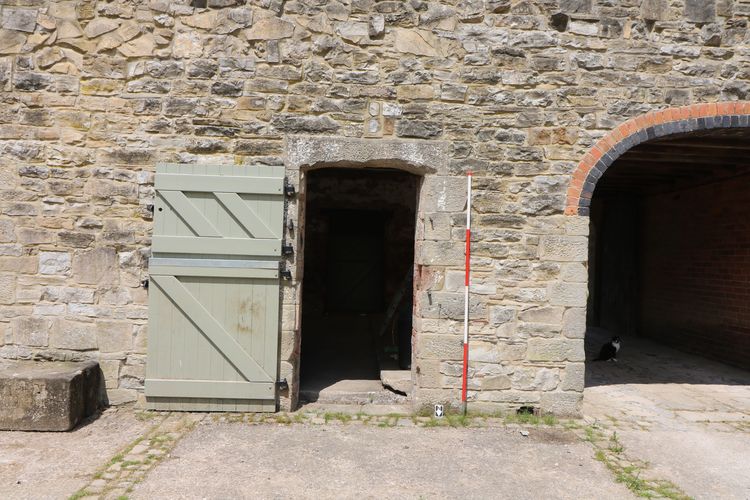
| Figure 47 View north of door of B3 with door closed | |||
|---|---|---|---|
| Filename | Figure_47_View_north_of_door_of_B3_with_door_closed.jpg (3 MB) |
JPG |
Info
Download |
|
|||
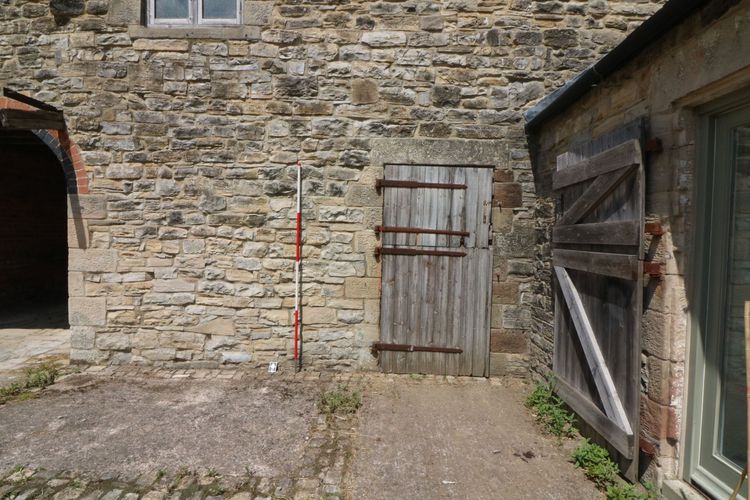
| Figure 48 View north of door of B3 with door open | |||
|---|---|---|---|
| Filename | Figure_48_View_north_of_door_of_B3_with_door_open.jpg (3 MB) |
JPG |
Info
Download |
|
|||
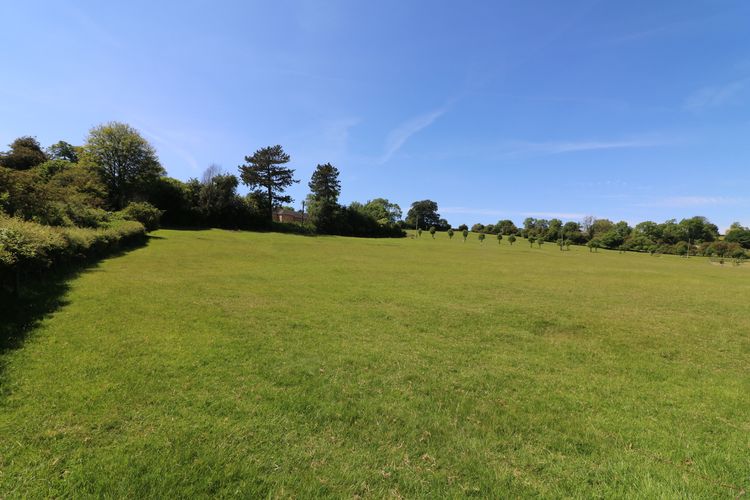
| Figure 49 View north of door of B4 with door closed | |||
|---|---|---|---|
| Filename | Figure_49_View_north_of_door_of_B4_with_door_closed.jpg (3 MB) |
JPG |
Info
Download |
|
|||
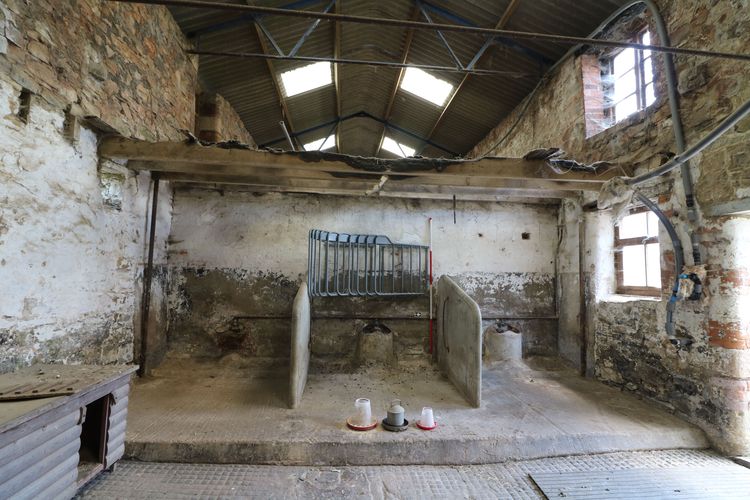
| Figure 5 and 32 Landscape setting of the U-shaped outbuilding viewed from the southeast | |||
|---|---|---|---|
| Filename | Figure_5_and_32_Landscape_setting_of_the_U-shaped_outbuilding_viewed_from_the_southeast.jpg (2 MB) |
JPG |
Info
Download |
|
|||
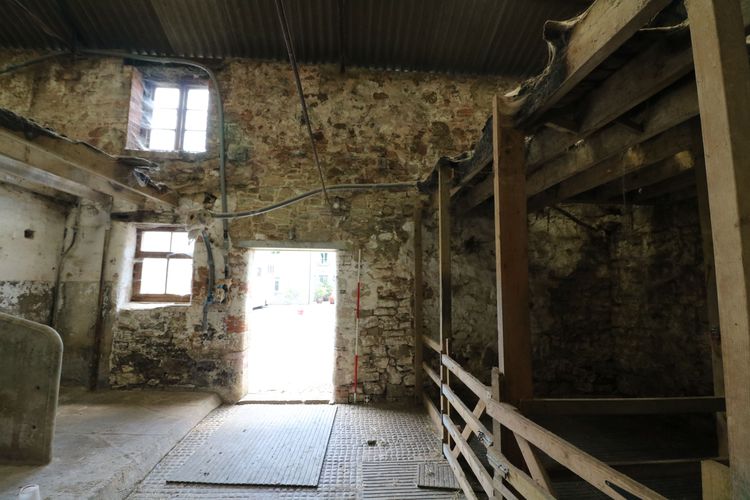
| Figure 52 View east inside room B1 | |||
|---|---|---|---|
| Filename | Figure_52_View_east_inside_room_B1.jpg (2 MB) |
JPG |
Info
Download |
|
|||
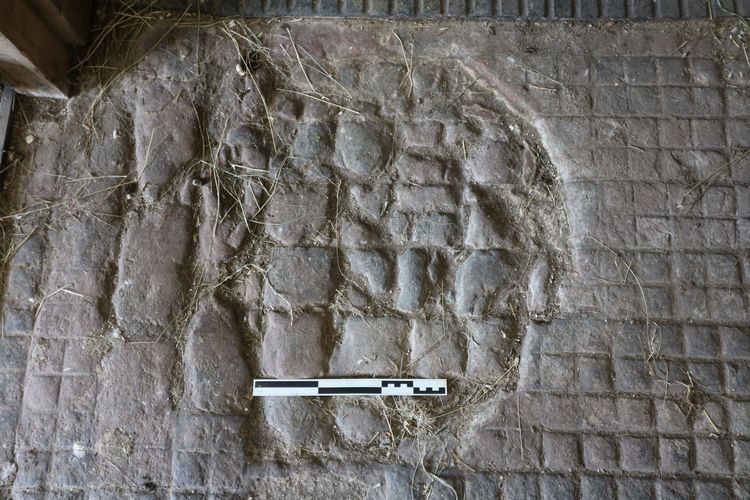
| Figure 53 View south inside room B1 | |||
|---|---|---|---|
| Filename | Figure_53_View_south_inside_room_B1.jpg (2 MB) |
JPG |
Info
Download |
|
|||
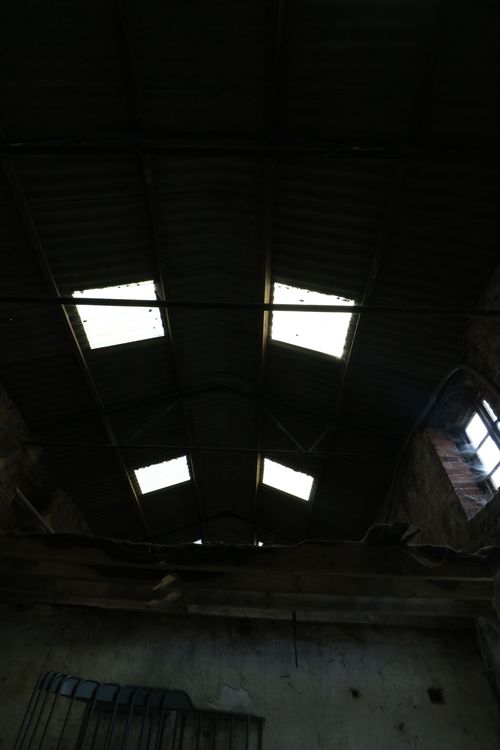
| Figure 54 View of floor inside room B1 | |||
|---|---|---|---|
| Filename | Figure_54_View_of_floor_inside_room_B1.jpg (3 MB) |
JPG |
Info
Download |
|
|||
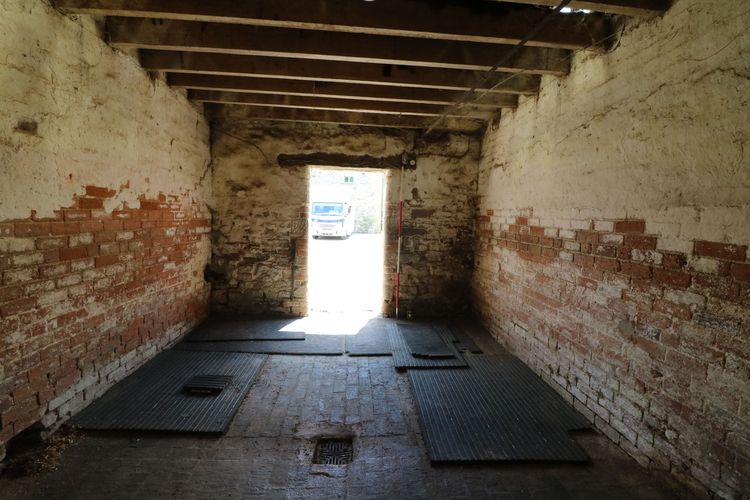
| Figure 55 View of roof inside room B1 | |||
|---|---|---|---|
| Filename | Figure_55_View_of_roof_inside_room_B1.jpg (1 MB) |
JPG |
Info
Download |
|
|||
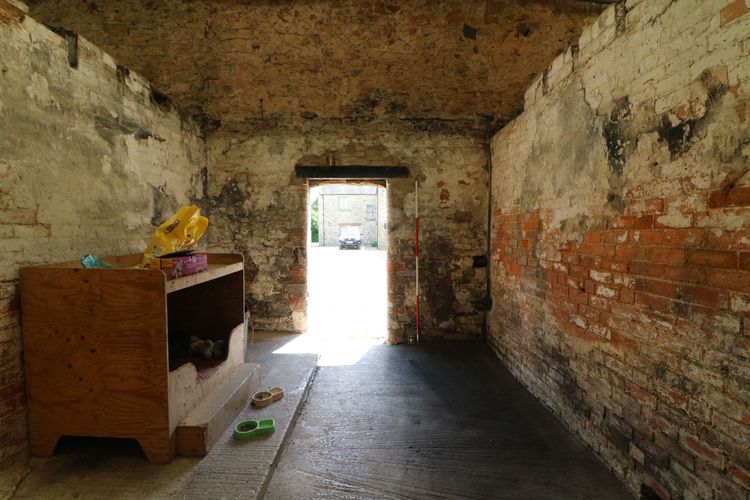
| Figure 57 View south inside room B2 | |||
|---|---|---|---|
| Filename | Figure_57_View_south_inside_room_B2.jpg (2 MB) |
JPG |
Info
Download |
|
|||
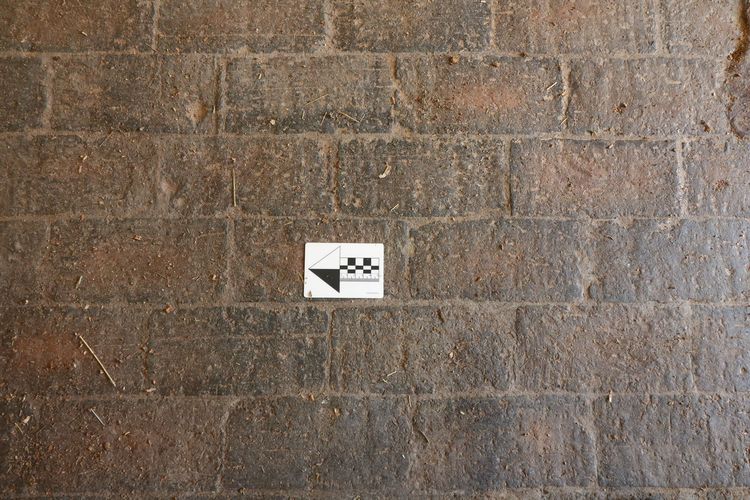
| Figure 58 View of floor inside room B2 | |||
|---|---|---|---|
| Filename | Figure_58_View_of_floor_inside_room_B2.jpg (4 MB) |
JPG |
Info
Download |
|
|||
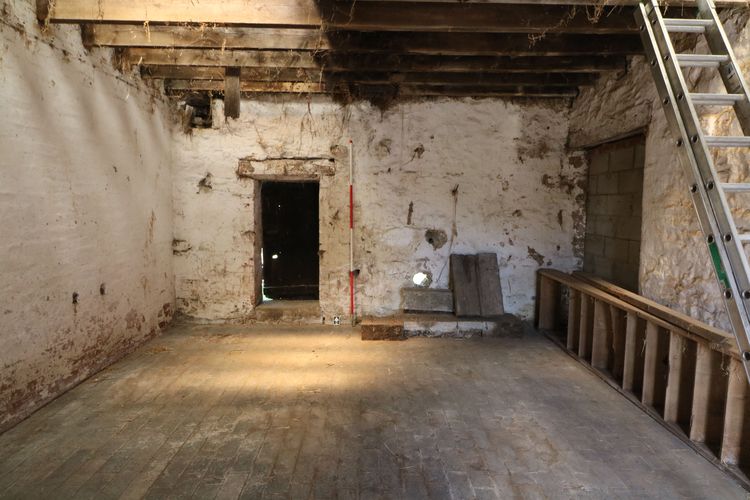
| Figure 60 View south inside room B3 | |||
|---|---|---|---|
| Filename | Figure_60_View_south_inside_room_B3.jpg (2 MB) |
JPG |
Info
Download |
|
|||
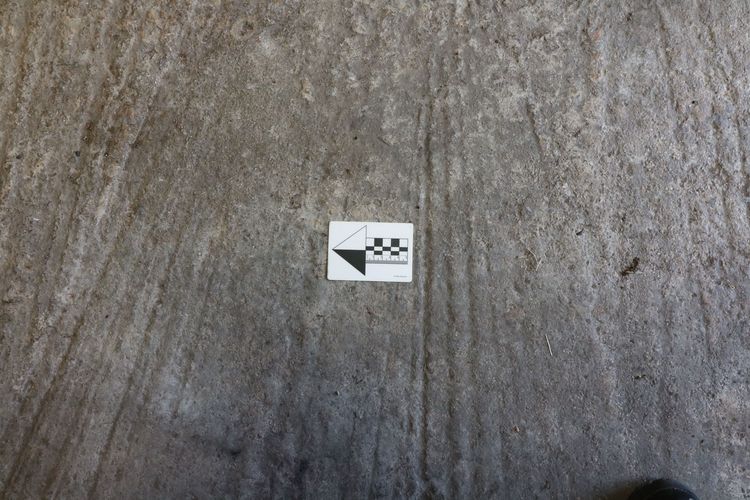
| Figure 61 View of floor inside room B3 | |||
|---|---|---|---|
| Filename | Figure_61_View_of_floor_inside_room_B3.jpg (3 MB) |
JPG |
Info
Download |
|
|||
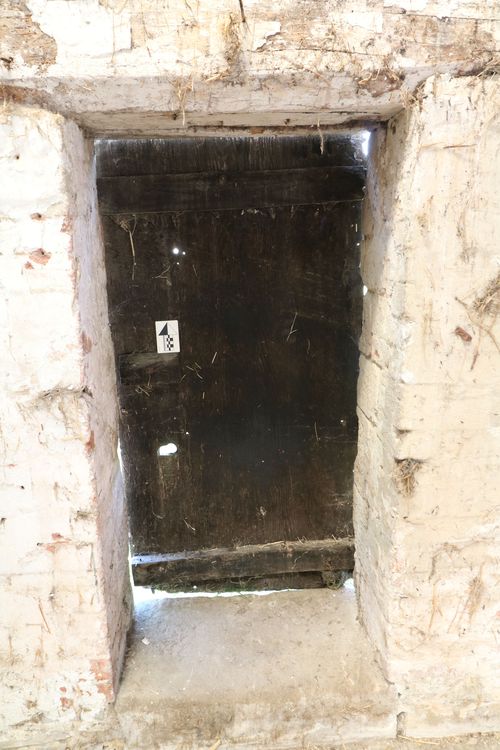
| Figure 62 View north inside room B4 | |||
|---|---|---|---|
| Filename | Figure_62_View_north_inside_room_B4.jpg (2 MB) |
JPG |
Info
Download |
|
|||
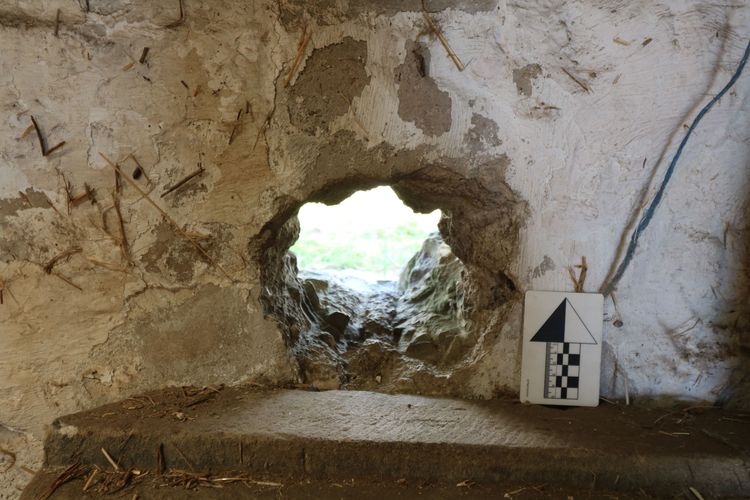
| Figure 63 View north of close up of northern door inside room B4 | |||
|---|---|---|---|
| Filename | Figure_63_View_north_of_close_up_of_northern_door_inside_room_B4.jpg (2 MB) |
JPG |
Info
Download |
|
|||
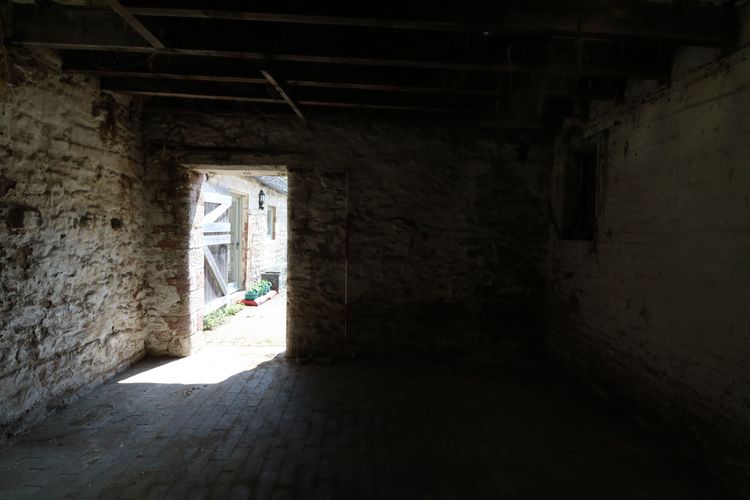
| Figure 64 View north of likely steam engine exhaust port inside room B4 | |||
|---|---|---|---|
| Filename | Figure_64_View_north_of_likely_steam_engine_exhaust_port_inside_room_B4.jpg (2 MB) |
JPG |
Info
Download |
|
|||
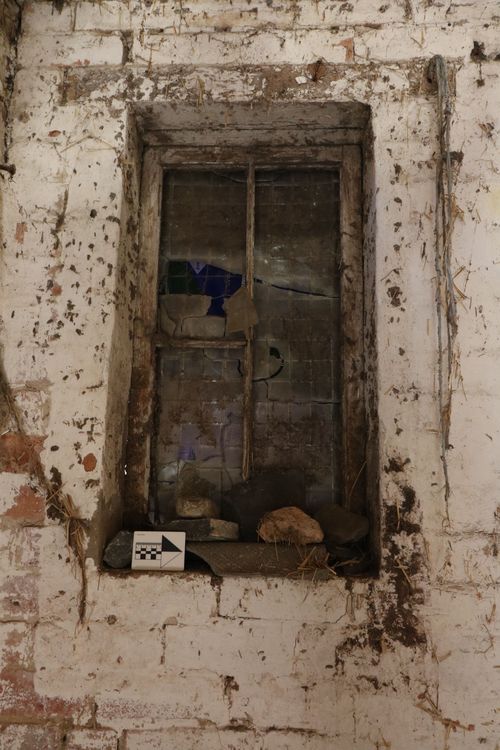
| Figure 67 View south inside room B4 | |||
|---|---|---|---|
| Filename | Figure_67_View_south_inside_room_B4.jpg (1 MB) |
JPG |
Info
Download |
|
|||
| Figure 68 View west of internal window inside room B4 | |||
|---|---|---|---|
| Filename | Figure_68_View_west_of_internal_window_inside_room_B4.jpg (2 MB) |
JPG |
Info
Download |
|
|||
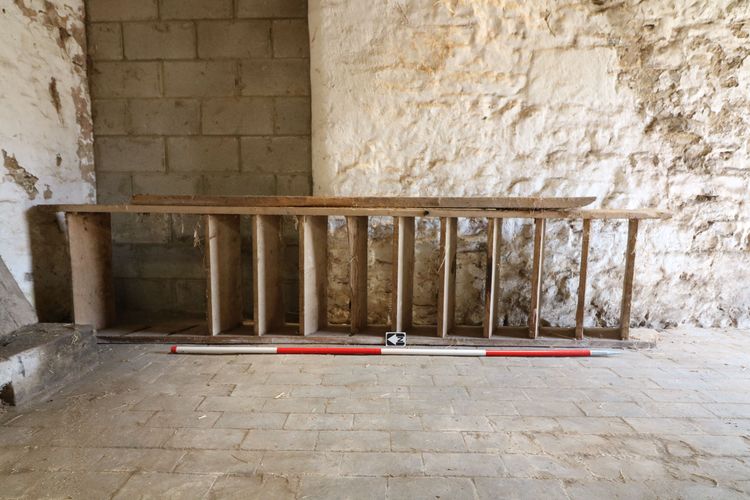
| Figure 69 View east of closeup of ladder inside room B4 | |||
|---|---|---|---|
| Filename | Figure_69_View_east_of_closeup_of_ladder_inside_room_B4.jpg (2 MB) |
JPG |
Info
Download |
|
|||
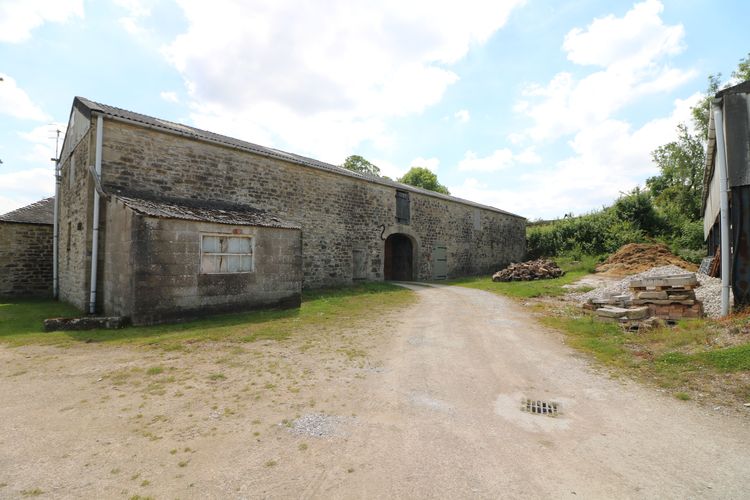
| Figure 7 and 29 Northern elevation of Range B looking southwest | |||
|---|---|---|---|
| Filename | Figure_7_and_29_Northern_elevation_of_Range_B_looking_southwest.jpg (2 MB) |
JPG |
Info
Download |
|
|||
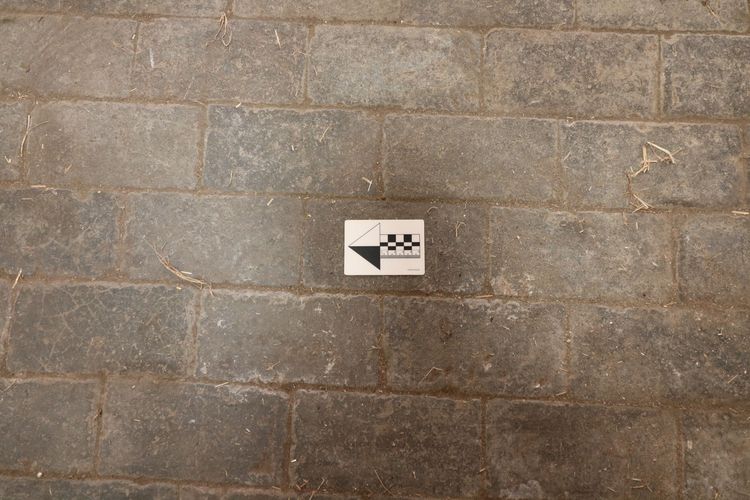
| Figure 71 View of floor inside room B4 | |||
|---|---|---|---|
| Filename | Figure_71_View_of_floor_inside_room_B4.jpg (3 MB) |
JPG |
Info
Download |
|
|||
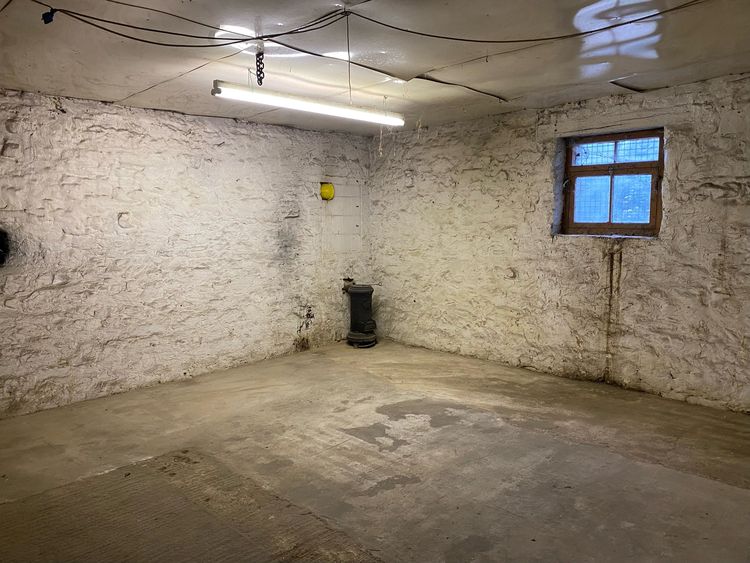
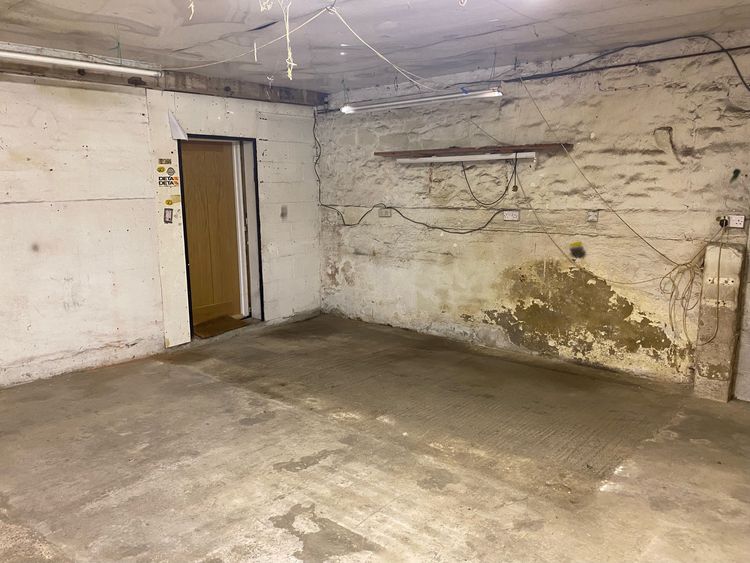
| Figure 72 View northeast of room B5 | |||
|---|---|---|---|
| Filename | Figure_72_View_northeast_of_room_B5.jpg (2 MB) |
JPG |
Info
Download |
|
|||
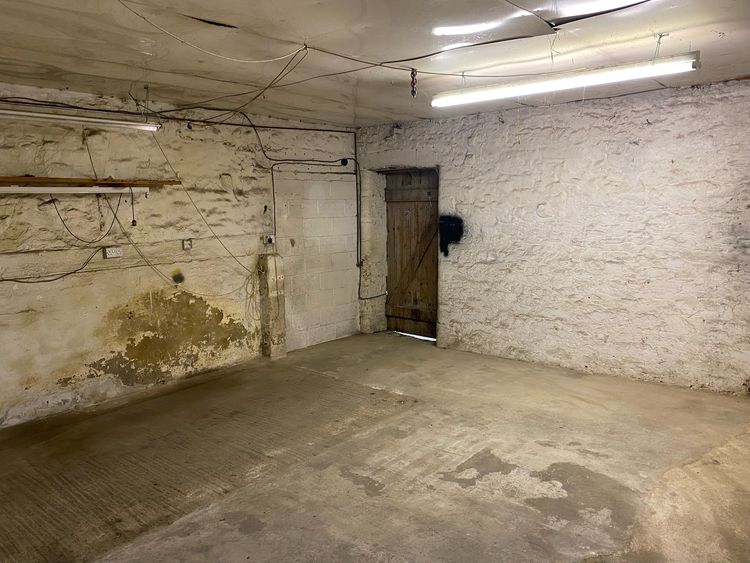
| Figure 73 View southwest of room B5 | |||
|---|---|---|---|
| Filename | Figure_73_View_southwest_of_room_B5.jpg (1 MB) |
JPG |
Info
Download |
|
|||
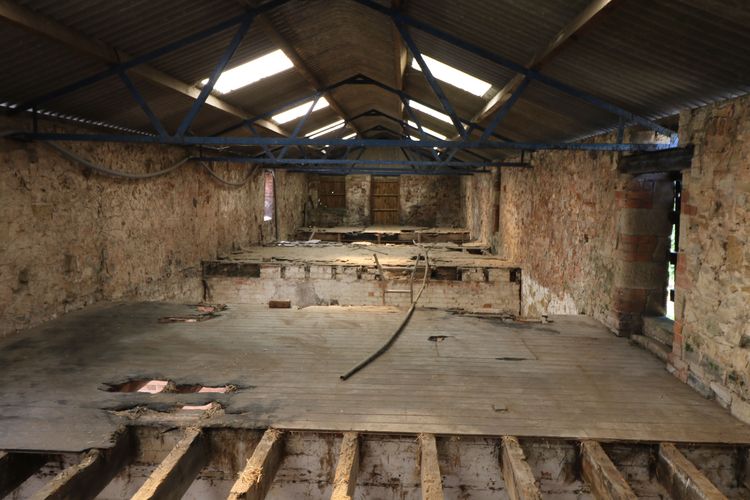
| Figure 75 View northwest of room B5 | |||
|---|---|---|---|
| Filename | Figure_75_View_northwest_of_room_B5.jpg (1 MB) |
JPG |
Info
Download |
|
|||
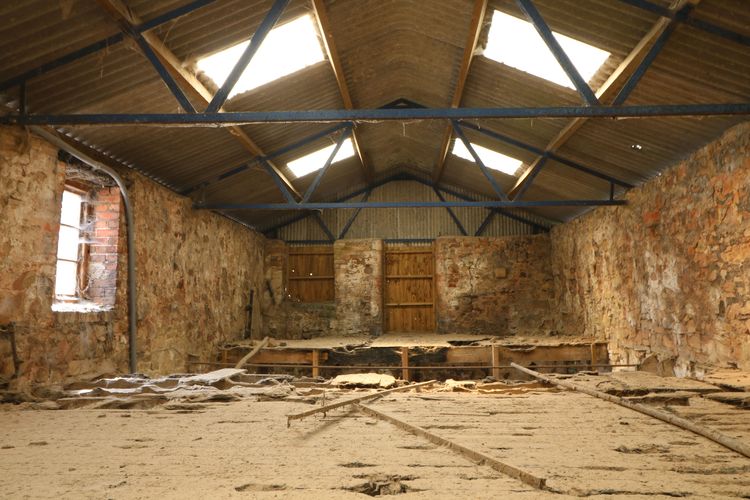
| Figure 78 View west of upper floor from approximate centre of northern portion of range | |||
|---|---|---|---|
| Filename | Figure_78_View_west_of_upper_floor_from_approximate_centre_of_northern_portion_of_range.jpg (1 MB) |
JPG |
Info
Download |
|
|||
| Figure 79 View west of upper floor from western side of northern portion of range | |||
|---|---|---|---|
| Filename | Figure_79_View_west_of_upper_floor_from_western_side_of_northern_portion_of_range.jpg (2 MB) |
JPG |
Info
Download |
|
|||
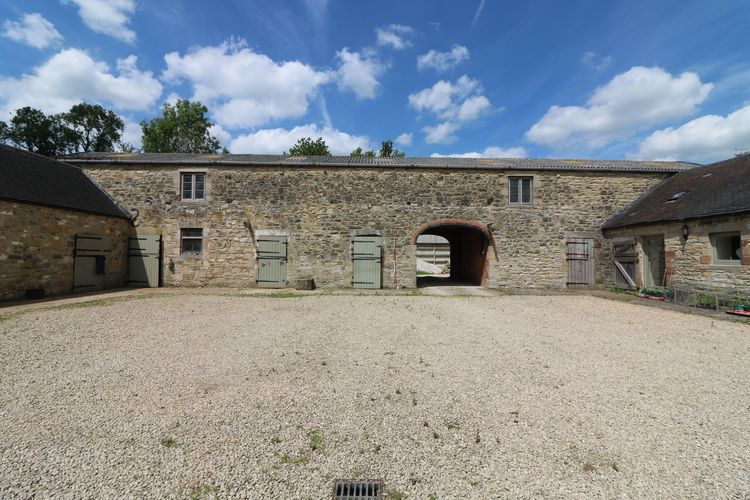
| Figure 8 and 33 Southern elevation of Range B looking north | |||
|---|---|---|---|
| Filename | Figure_8_and_33_Southern_elevation_of_Range_B_looking_north.jpg (3 MB) |
JPG |
Info
Download |
|
|||
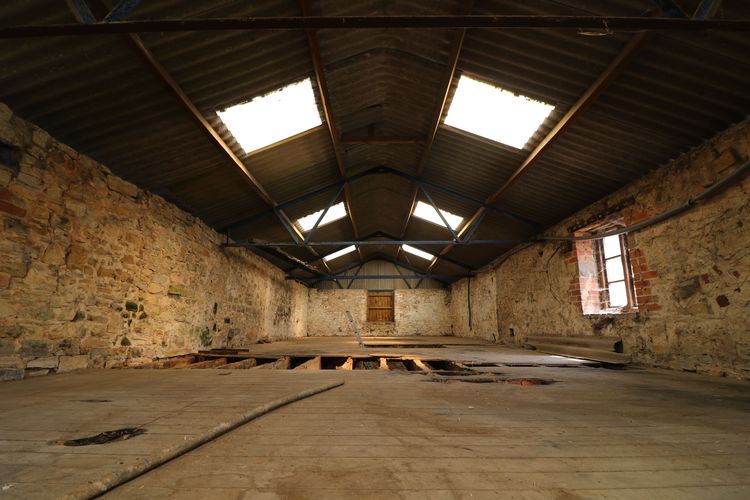
| Figure 80 View east of upper floor from western side of northern portion of range | |||
|---|---|---|---|
| Filename | Figure_80_View_east_of_upper_floor_from_western_side_of_northern_portion_of_range.jpg (2 MB) |
JPG |
Info
Download |